
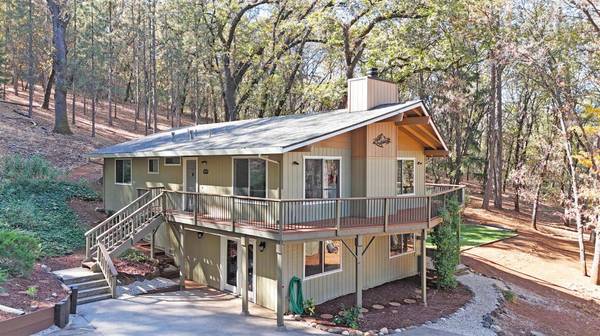
10395 Combie RD
Auburn, CA 95602
- 2 Beds
- 3 Baths Full Baths: 3
- 1,722 SqFt
- 2.96 Lot Size
- 1979 Year Built
GALLERY
PROPERTY DETAIL
Key Details
Property Type Single Family Home
Sub Type Single Family Residence
Listing Status Active
Purchase Type For Sale
Square Footage 1, 722 sqft
Price per Sqft $331
MLS Listing ID 226132844
Bedrooms 2
Full Baths 3
HOA Y/N No
Year Built 1979
Lot Size 2.960 Acres
Acres 2.96
Property Sub-Type Single Family Residence
Source MLS Metrolist
Location
State CA
County Nevada
Area 13111
Direction 49 North Of Auburn. Combie Rd. Turns Right, Property On Right. Rosewood Is Next Road After Property.
Rooms
Family Room Great Room
Guest Accommodations No
Master Bathroom Shower Stall(s)
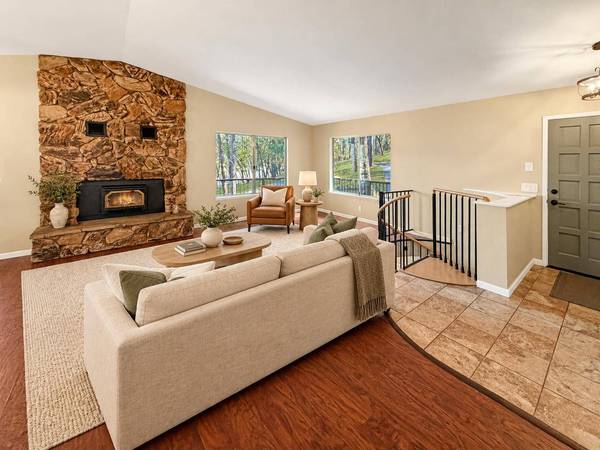
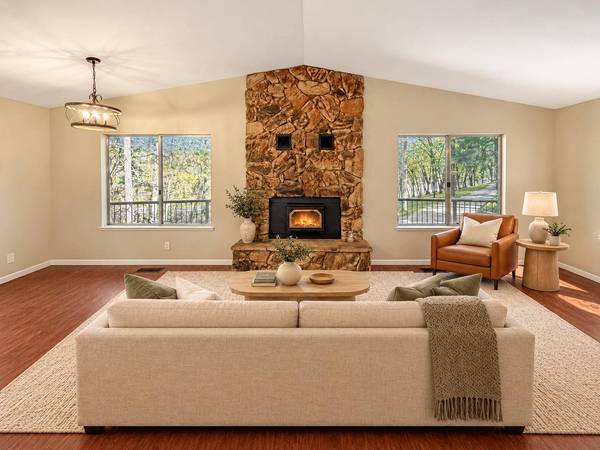
Living Room Deck Attached, Great Room
Dining Room Dining/Living Combo
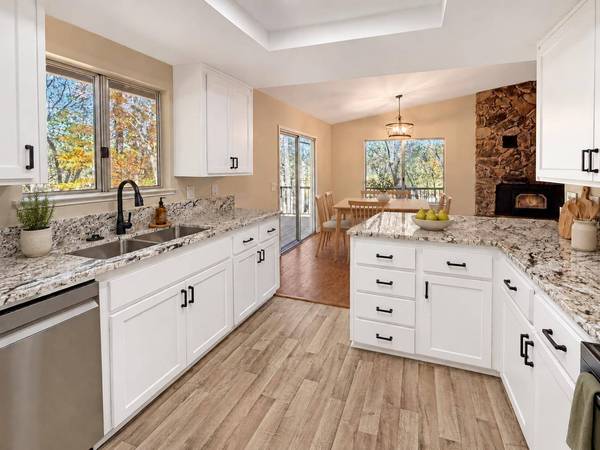
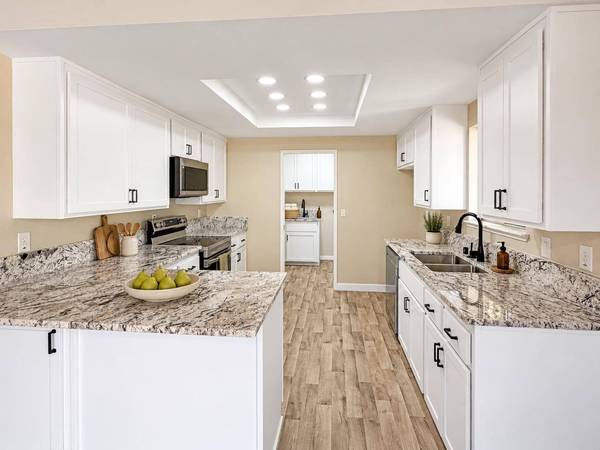
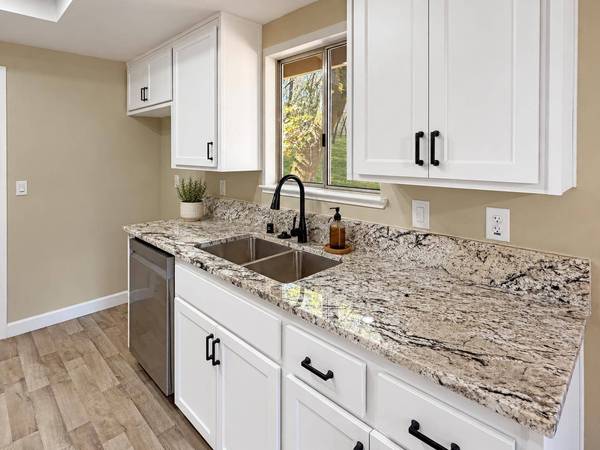
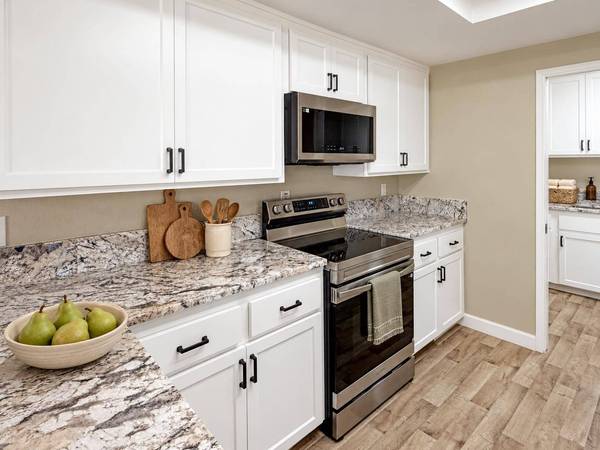
Kitchen Breakfast Area, Granite Counter
Building
Lot Description Manual Sprinkler F&R, Manual Sprinkler Front, Landscape Front
Story 2
Foundation Raised, Slab
Sewer Septic System
Water Well
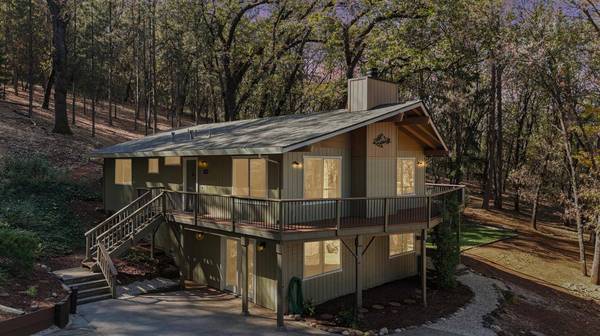
Architectural Style Contemporary
Interior
Heating Central, Propane Stove, Fireplace Insert
Cooling Heat Pump
Flooring Vinyl
Fireplaces Number 1
Fireplaces Type Living Room
Window Features Dual Pane Full
Appliance Built-In Electric Range, Dishwasher, Disposal, Microwave
Laundry Cabinets, Sink, Gas Hook-Up, Inside Room
Exterior
Parking Features No Garage, RV Access, RV Possible
Fence Partial
Utilities Available Cable Connected, Electric, Propane Tank Leased
View Park, Hills
Roof Type Composition
Topography Rolling,Lot Sloped,Trees Many
Street Surface Paved
Porch Uncovered Deck
Private Pool No
Schools
Elementary Schools Pleasant Ridge
Middle Schools Pleasant Ridge
High Schools Nevada Joint Union
School District Nevada
Others
Senior Community No
Tax ID 057-270-004-000
Special Listing Condition None
Pets Allowed Yes
SIMILAR HOMES FOR SALE
Check for similar Single Family Homes at price around $570,000 in Auburn,CA

Active
$679,900
11448 Madrone CT, Auburn, CA 95602
Listed by Century 21 Cornerstone Realty5 Beds 4 Baths 2,763 SqFt
Pending
$439,900
24110 Oakmont WAY, Auburn, CA 95602
Listed by Luigi Caprio Realty4 Beds 3 Baths 1,857 SqFt
Active
$615,000
4360 Michael LN, Auburn, CA 95602
Listed by Realty ONE Group Complete4 Beds 3 Baths 1,524 SqFt
CONTACT
